
Alumino
Systems
Heavy-duty slim aluminium fenestration designed for floor-to-ceiling sliding panels and expansive architectural views.
Configuration & Capabilities
Instant technical summary covering available profile types, spatial applications, and verified performance ratings.
Configured Variants
- Slim Sliding Glass Wall
- Lift & Slide Systems
- Structural Window Wall
Target Spatial Zones
- Sliding Openings
- Casement Windows
- Lift & Slide Doors
- High Span Openings
- Facade Aluminium
Engineering Ratings
EPDM gaskets and multi-point locking ensure water & wind tightness.
Thermal break profiles limit heat conduction.
Precision rollers engineered for effortless wide-panel motion.
Profile & Hardware Interface
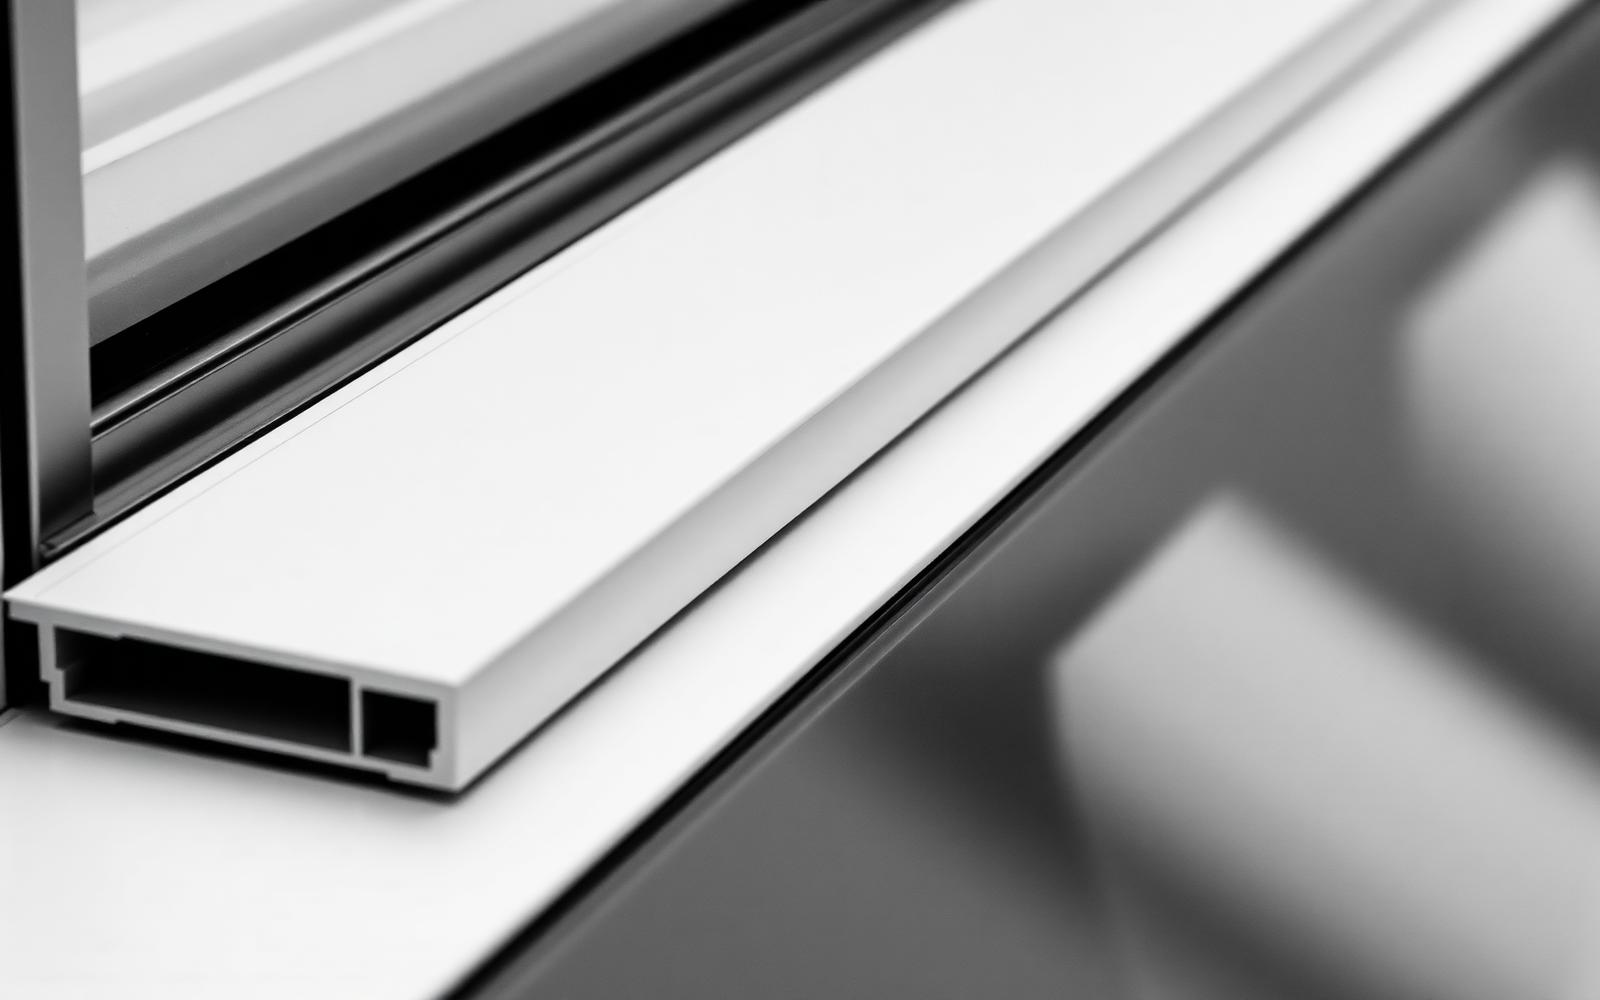
Minimal sightline extrusion, thermal break isolation, concealed hardware, and multi-point sealing.
6063-T6 Aluminium
Architectural alloy with 1.8mm – 3.0mm wall thickness for high wind and structural spans.
Polyamide Strips
Glass-fiber reinforced polyamide bar breaks limit conduction across exterior and interior profiles.
EPDM Gaskets
Triple-perimeter co-extruded EPDM gaskets prevent air infiltration and water ingress.
Concealed Track
Precision stainless steel rollers, floor springs, and multi-point locks tested to 100,000+ cycles.
Material selection
We help you specify the right Alumino profile for the space, the opening and the way it will be used.
Measured fabrication
Every unit is fabricated to site dimensions, with tolerances checked before it leaves the workshop.
Considered installation
Installation is handled by our own teams so alignment, sealing and finish stay consistent.
Let's build
something
exceptional.
Ludhiana, Punjab · Mon – Sat, 10:00 – 19:00